 English
 French
 Spanish
 German
 Chinese
 Tagalog
 Korean
 Vietnamese
 Arabic
 Russian
 Italian
 Polish
 Portuguese
 Slovenian
 Thai
 Iceland
 Denmark
 Norway
 Sweden
 Persian
 Japanese
call now
714-925-2317
19300 Hombre Lane Murrieta, CA 92562-3,495,000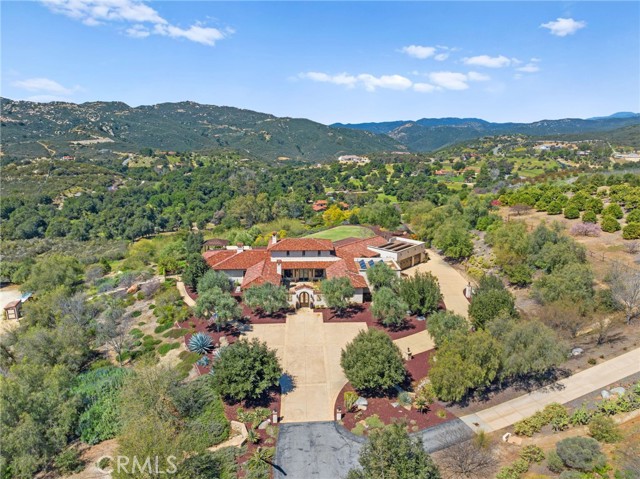
General Information
Unwind in LUXURY at this 28+ acre La Cresta Ranch Estate. This sought-after ranch offers breathtaking, panoramic unobstructed mountain views with complete privacy. Horse enthusiasts will find paradise with an upper pasture for grazing, a lighted riding ring, a very well-equipped barn featuring four stalls, automatic waterers, a secure feed room, and a separate tack room with a half bath and 4-kennel dog run. This estate prioritizes sustainability with a recently installed brand new well and a meticulously maintained, upgraded irrigation system for water conservation. The seasonal retention basin replenishes groundwater, ensuring a responsible approach to water management. Access the property from two different entrances taking you through landscaped grounds and paved private roads. Step inside the exquisite 5-bedroom, 5 1/2-bathroom Ranch style estate including two separate exclusive suites with their own private entry access. Renovated with modern design elements throughout, wood beams ceilings, all new renovated master bathroom suite countertops with two water closets. The chef's kitchen boasts top-of-the-line appliances, stunning all-new high-end Taj Majal quartzite countertops, a Sub-Zero built-in refrigerator and a Wolf 6-burner range. Embrace seamless indoor/outdoor living perfect for entertaining. The main bathroom features all-new countertops, dual sinks, and a central steam shower. The main suite boasts spacious dual walk-in closets, a fireplace and sliders leading directly out to the backyard, creating your own private oasis. Extend your sanctuary with a convenient outdoor bathroom featuring a shower and luxury amenities. Entertain in style with a sparkling 70"x20" saltwater pool, a 12'x20' spa, and a well-equipped outdoor bar and grill, two outdoor sinks, refrigerator, and ice maker. Discover a private family orchard featuring avocados, various citrus fruits and grapes. Stay connected with Starlink Wifi and enjoy paid-off solar panels with smart home wifi thermostats for convenience. Featuring a 5-car total garage in two spaces designed with new epoxy flooring, offering ample storage and a dedicated workspace both equipped with its own sink. This extraordinary property offers a unique and luxurious lifestyle, perfect for those seeking privacy, tranquility, and connection with nature.
Features
Based on information from CARETS as of 24/10/2026 07:00:00 AM. The information being provided by CARETS is for the visitor's personal, noncommercial use and may not be used for any purpose other than to identify prospective properties visitor may be interested in purchasing. The data contained herein is copyrighted by CARETS, CLAW, CRISNet MLS, i-Tech MLS, PSRMLS and/or VCRDS and is protected by all applicable copyright laws. Any dissemination of this information is in violation of copyright laws and is strictly prohibited. Any property information referenced on this website comes from the Internet Data Exchange (IDX) program of CRISNet MLS and/or CARETS. All data, including all measurements and calculations of area, is obtained from various sources and has not been, and will not be, verified by broker or MLS. All information should be independently reviewed and verified for accuracy. Properties may or may not be listed by the office/agent presenting the information. |
|


